Barn House Guide: Modern Scandinavian Cabin Design and Construction
Discover the modern Barn House: vertical walls paired with a steep gable roof, 100% usable floor plan without sloped corners, cozy loft, and Nordic charm.
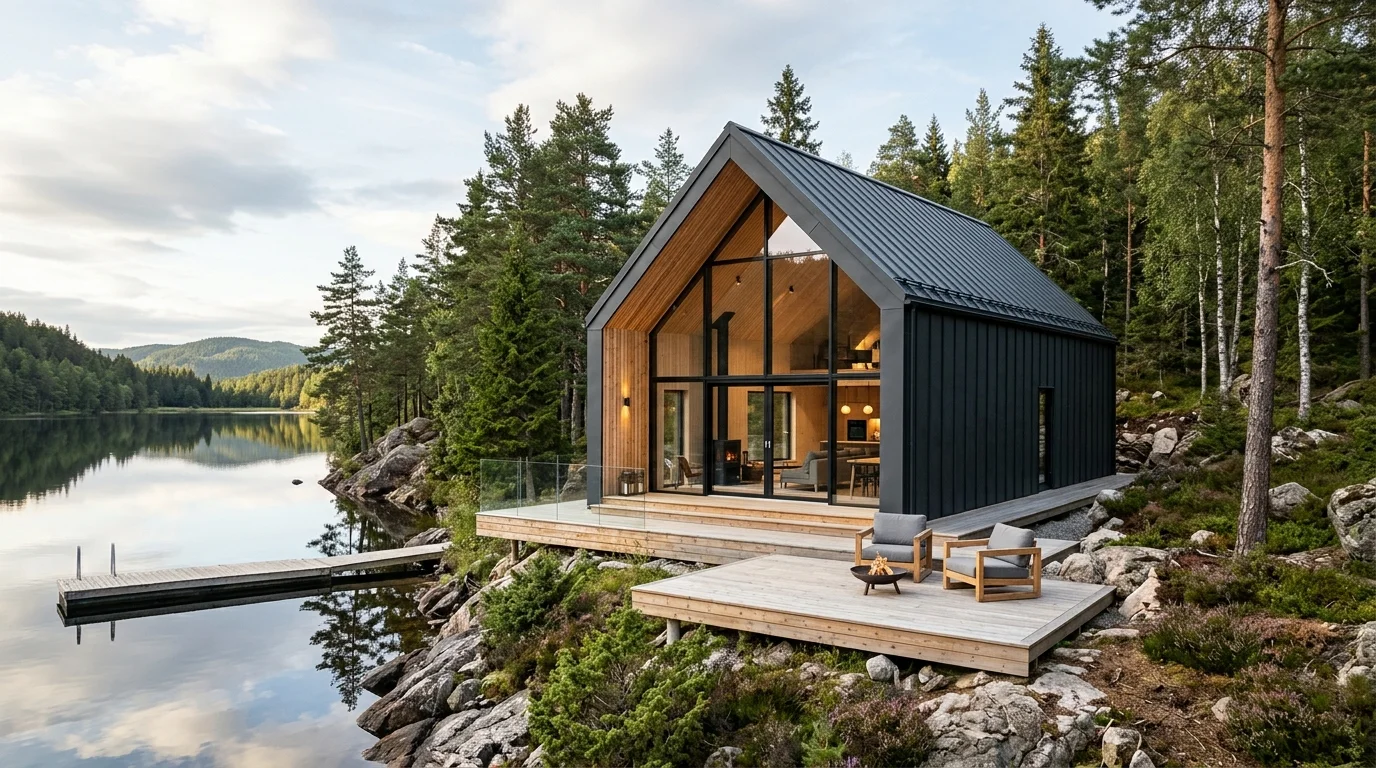
Over the past few years, eco-friendly cabin architecture has experienced a major design evolution. While the classic A-Frame cabin remains a timeless icon of cozy nature retreats, many builders and prospective owners encounter its well-known spatial compromises: steep roof slopes meeting the floor create unusable "dead zones", reduce standing height, and require custom-built furniture.
Enter the Nordic architectural answer that is transforming modern retreats: the Barn House (or Scandinavian barn-style cabin).
This concept preserves everything people love about the A-Frame aesthetic — monolithic geometric silhouettes, dramatic cathedral ceilings, exposed timber trusses, and panoramic glass gables — while introducing full vertical walls, solving the headroom challenge once and for all.
In this comprehensive guide, we cover everything you need to know about designing and building a Barn House: from architectural advantages and material pairings to loft floor plans and step-by-step planning in our free 3D calculator.
What Defines a Modern Barn House?
Historically, agricultural barns across Northern Europe and North America were engineered to maximize interior volume with straightforward, robust timber or steel framing.
Modern architects have reimagined this purposeful shape into a striking residential statement:
- Full-Height Vertical Walls (2.2 to 2.6 m): Place standard kitchen cabinets, full-height wardrobes, and bathroom vanities straight against exterior walls without custom carpentry.
- Steep Gable Roof Without Eaves: The roof flows seamlessly into the side cladding in a clean, flush line for a sleek Nordic minimalist silhouette.
- Spacious Sleeping Loft: With full wall height below and a high ridge (typically 5 m or higher), the second-level mezzanine provides comfortable standing height and bedroom comfort.
- Dramatic Cathedral Ceiling: The entryway and living area remain open to the apex, delivering an airy, luxurious feeling of volume.
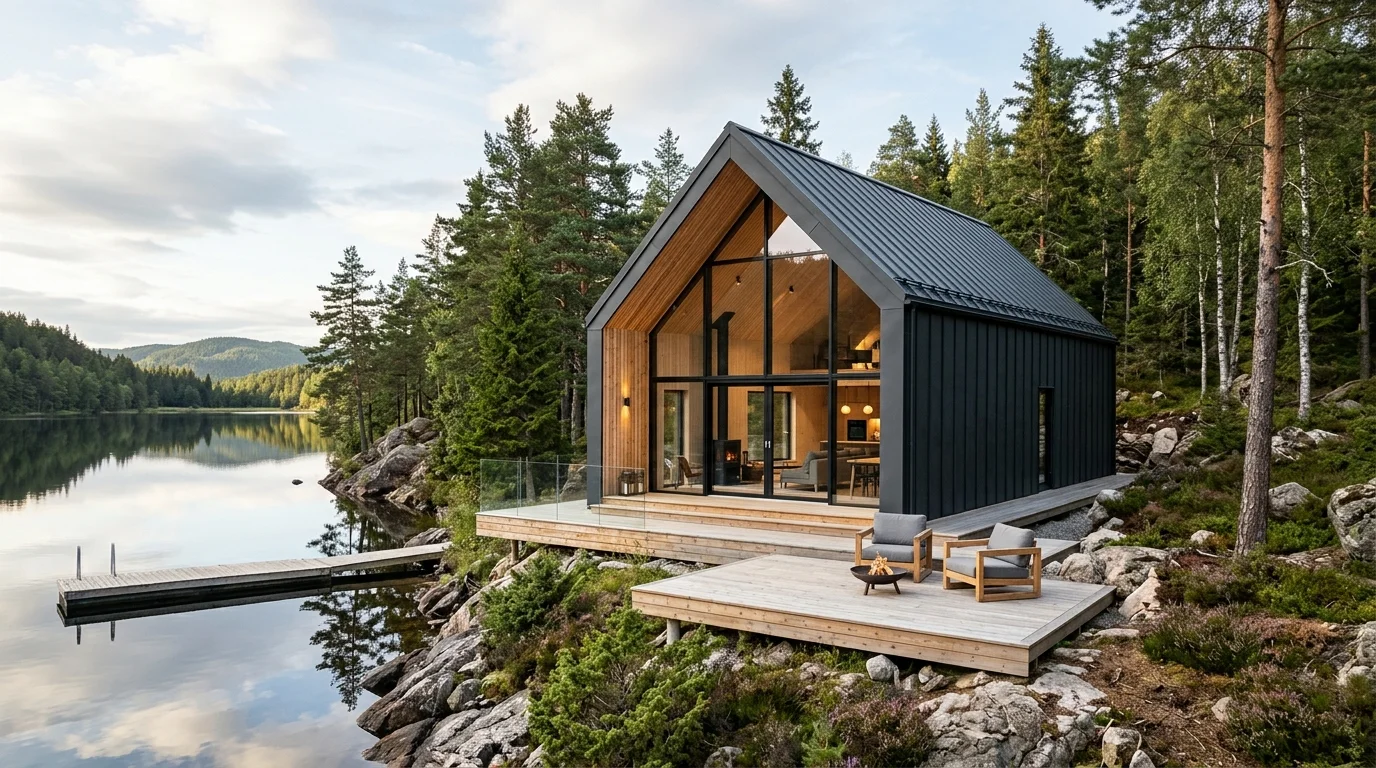 Exterior of a modern Scandinavian Barn House cabin featuring dark standing seam metal, timber facade, and wooden deck terrace
Standing Seam Metal & Vertical Timber: The Nordic Signature
Much like the modern Half A-Frame, the aesthetic appeal of a Barn House comes from the bold dialogue between two high-performance materials:
1. Dark Standing Seam Metal
The roof and continuous side walls are wrapped in dark standing seam metal panels (typically Anthracite RAL 7016 or Matte Black RAL 9005).
- Concealed Fasteners with Zero Penetration: Hidden expansion clips eliminate exposed roof screws, ensuring 100% weather resistance even under heavy alpine snow loads.
- Monolithic Sculpture: The building appears carved from a single geometric volume, with vertical seams providing refined visual rhythm.
- Decades of Maintenance-Free Life: Metal siding resists moss, UV degradation, and harsh weather without periodic repainting.
2. Natural Vertical Timber Accents
The front and rear gable facades are clad in vertical timber boards (such as larch, cedar, or thermally modified pine finished with natural oils).
- Warm wood tones soften the dark metal envelope, creating an inviting natural aesthetic.
- Vertical board orientation echoes surrounding pine trees and continues the rhythm of the standing seam metal.
Interior Flow: 100% Usable Footprint Without Compromises
Fitting a functional kitchen and bathroom into a classic A-Frame is notoriously tricky. A Barn House eliminates these layout headaches:
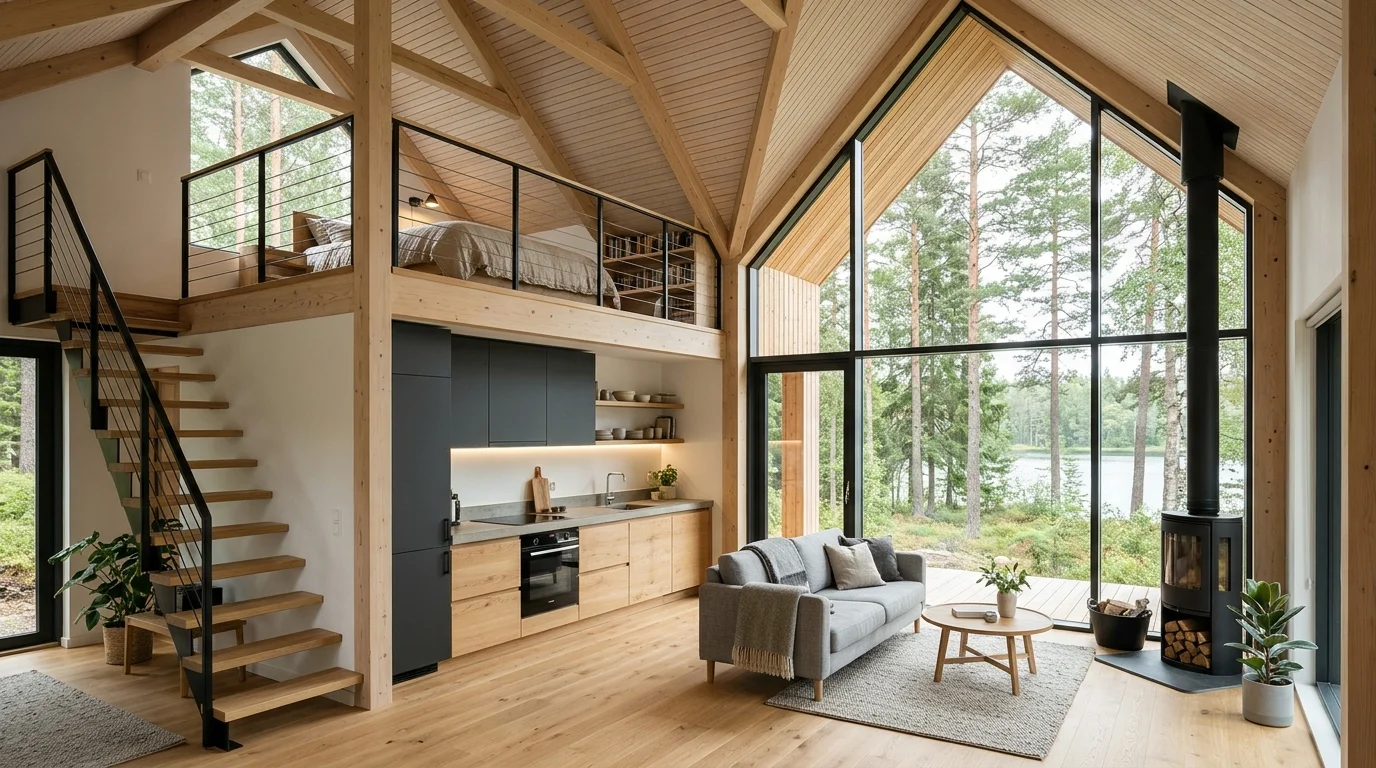 Open-concept interior of a modern Barn House with vertical wall kitchen, high ceiling, and sleeping loft mezzanine
Ground Floor: Open Living & Gathering
- Full-Size Kitchen: Place upper overhead cabinets, tall pantry units, and a standard refrigerator along straight vertical walls.
- Full Bathroom: Standard rectangular glass shower enclosures fit effortlessly without sloped glass cuts.
- Open Living & Dining: Double-height open ceilings and floor-to-ceiling glass gables flood the living space with natural light.
Mezzanine: Functional Sleeping Loft
Unlike cramped A-Frame lofts where beds must sit low beneath sloping rafters, a Barn House loft delivers:
- Comfortable standing headroom down the central axis.
- Room for standard queen or king mattresses on elevated bedframes with nightstands.
- Direct sightlines from the mezzanine railing through the panoramic glass gable into the forest canopy.
Comparison: Classic A-Frame vs. Half A-Frame vs. Barn House
Choosing the right structure depends on your site and lifestyle needs:
| Feature | Classic A-Frame (6×8m) | Half A-Frame (4×5m) | Barn House (4×8m) |
|---|---|---|---|
| Usable Floor Area | ~50% (due to sloped eaves) | ~80–90% | 100% (full vertical walls) |
| Loft Headroom | Restricted at eaves | Compact nook / none | Spacious bedroom mezzanine |
| Standard Cabinetry | Difficult / custom needed | Easy along flat wall | Completely standard & flexible |
| Interior Natural Light | Primarily gable ends | Front portal + side glazing | Dual gables + side facade windows |
| Year-Round Comfort | Good with thick insulation | Ideal for boutique glamping | Superior (optimal 15–20 cm insulation) |
| Primary Use Case | Vacation cabin / Glamping | Solo/Couples glamping pod | Family home / Premium guest retreat |
Energy Efficiency & Year-Round Performance
With its clean rectangular footprint and straight walls, a Barn House is naturally suited for high thermal performance:
- Continuous Thermal Envelope: Vertical wall cavities accommodate 15 to 20 cm of mineral wool insulation, vapor barriers, and rainscreen ventilation gaps.
- Compact Volume-to-Surface Ratio: Minimal thermal bridging and a compact perimeter minimize winter heat loss.
- Flexible Climate Control: Radiant underfloor heating, ductless mini-split heat pumps, or a freestanding wood-burning stove easily maintain cozy comfort in all seasons.
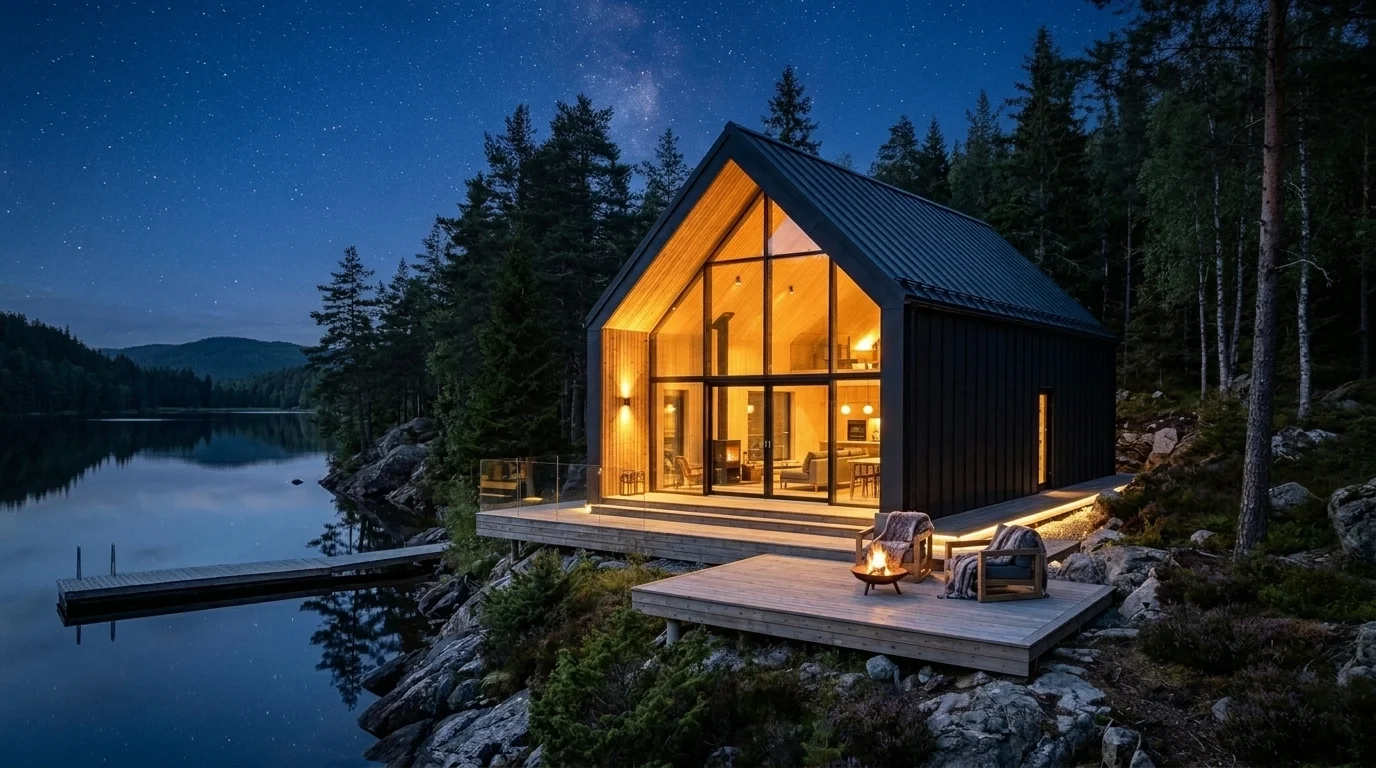 Twilight exterior view of a Scandinavian Barn House with glowing glass facade and warm deck lighting
How to Plan and Estimate Your Barn House in Our 3D Calculator
Planning your custom Barn House takes just a few clicks in our free 3D configurator:
- Select the Barn House Model: In Step 1, choose Barn house.
- Fine-Tune Dimensions:
- Start with our curated 4.0 m width × 8.0 m length preset, featuring 2.4 m wall height and 5.0 m peak height.
- Adjust sliders in real time and watch the 3D model update instantly.
- Choose Foundation & Structural Options: Compare concrete pillars, slab, or wooden platform foundations.
- Customize Roof, Loft, and Facade: Toggle the sleeping loft, pick standing seam metal colors, and set insulation levels.
- Download Complete Bill of Materials & Cost Estimate: Receive instant timber volumes, metal square footage, 2D blueprints, and print-ready PDF/CSV reports.
Launch our free 3D planner today, explore the possibilities of the modern Barn House, and turn your cabin dreams into a tangible, budgeted reality!
Introduction to the Half A-Frame: The Ultimate Compact Cabin Design for Glamping and Nature Retreats
Discover the modern Half A-Frame: contemporary dark standing seam metal paired with warm timber, broken-pitch vs. vertical wall configurations, and maximized 15–35 m² layouts with integrated pergolas.
The Most Common A-Frame Building Mistakes (and How to Avoid Them)
From undersized ties and poor ventilation to skipped waterproofing and cramped lofts: a rundown of the most common mistakes and how to prevent them.
5 Advantages of A-Frame Construction Over Traditional Building
Why are more people choosing A-Frame? We explore the key advantages of this unique construction — from build speed to energy efficiency.