THE FREE PLAN / No. 01
Free A-frame
cabin plans.
A real place
to start.
Meet Forest 41: a compact A-frame with a 5 × 7 m main cabin, a 2 × 3 m side room, and a front deck. Real reference dimensions. Room for your own ideas.
6-page PDF · English · No signup · No card
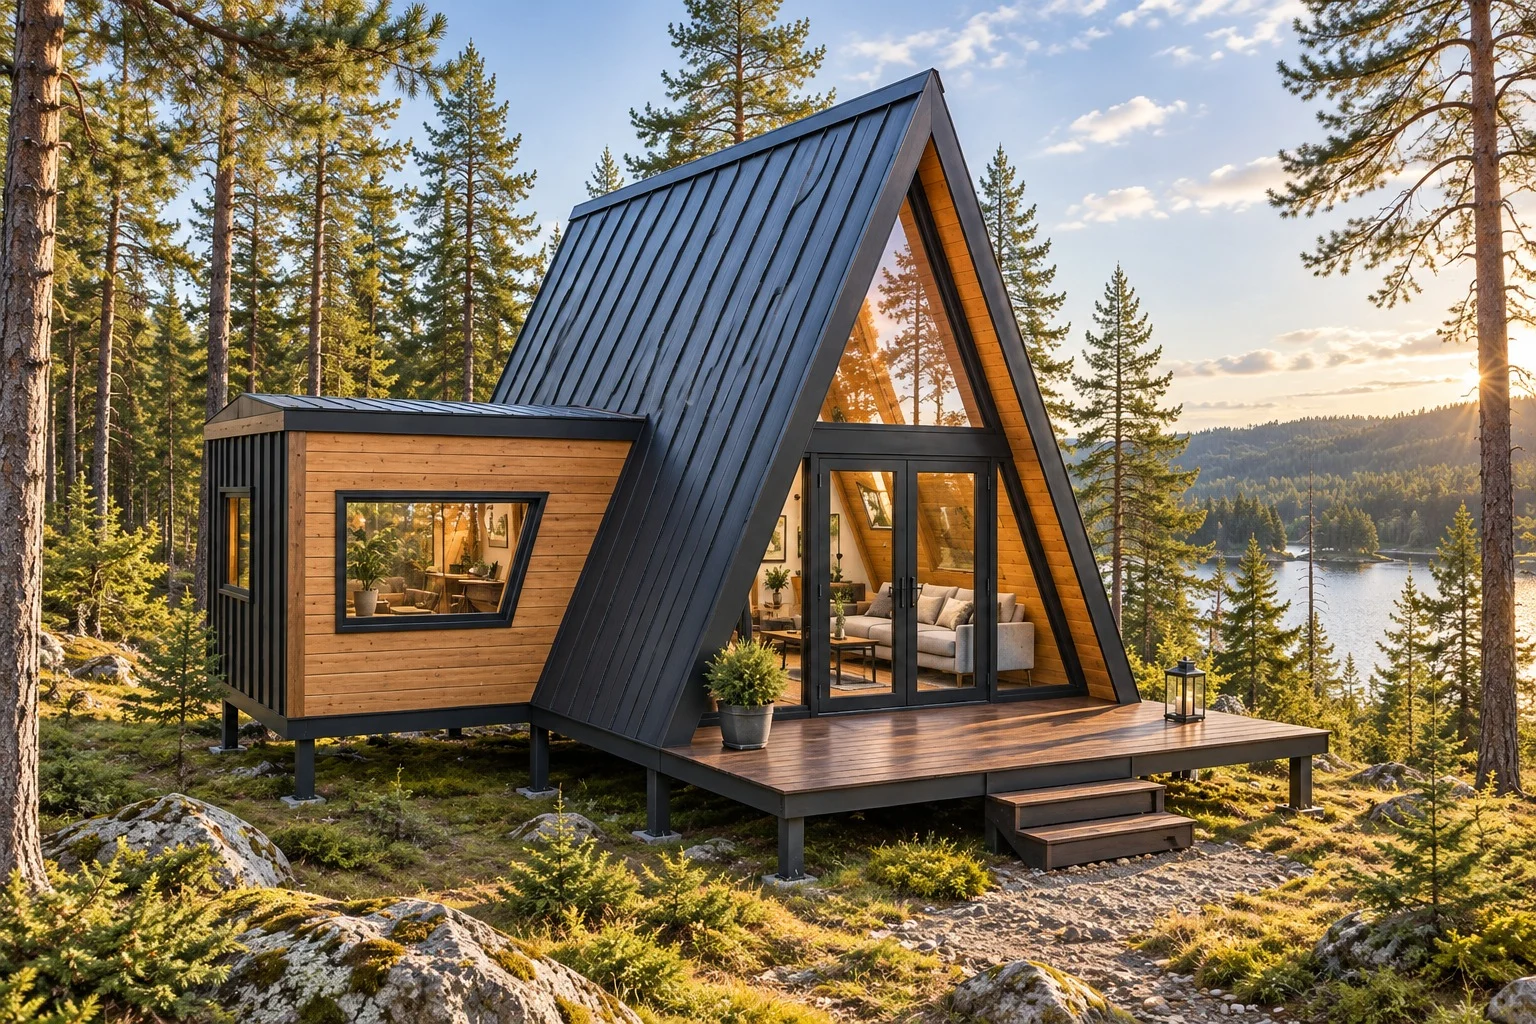
A concept for planning and discussion. The exterior image shows design intent; use the dimensioned drawings for reference sizes. Structural design, foundations, services and permit documents are not included.
01 / GET TO KNOW THE SPACE
A small cabin.
A considered layout.
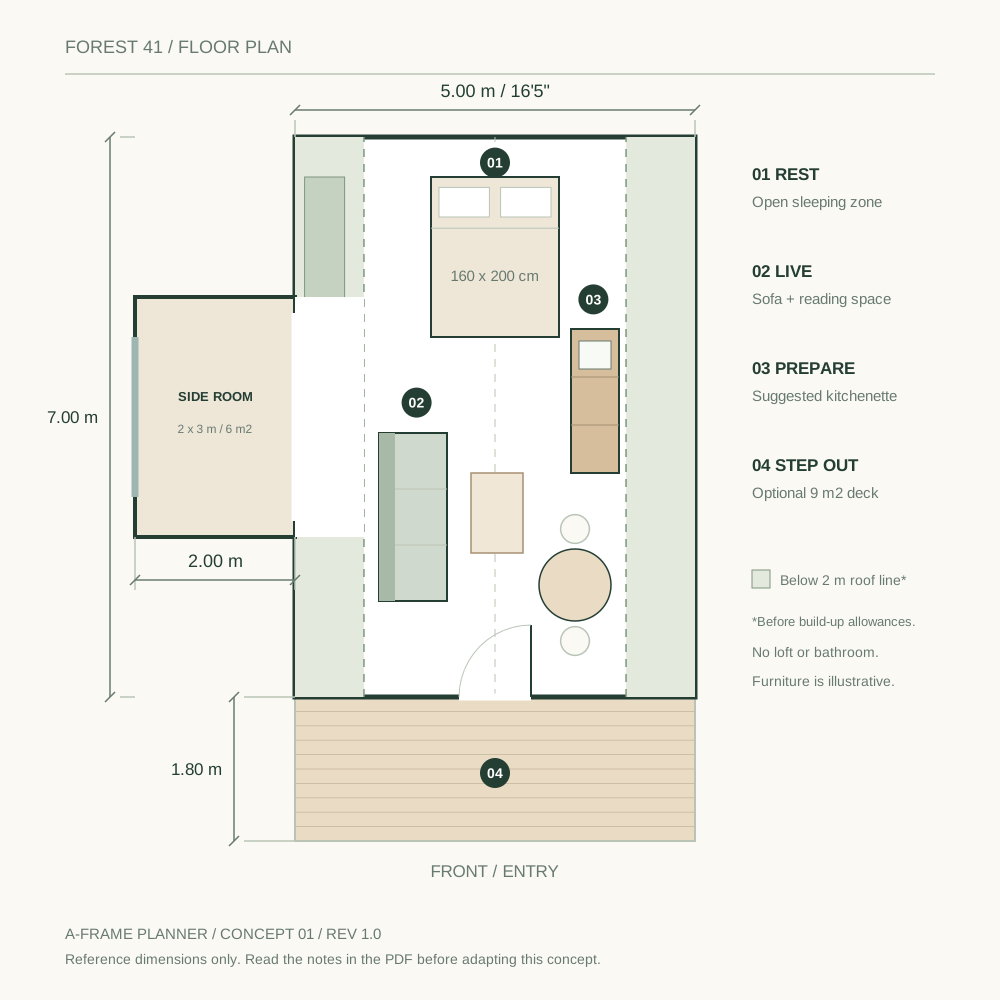
Start with the essentials: a place to rest, a place to read, a compact preparation area, and a step out into the open air.
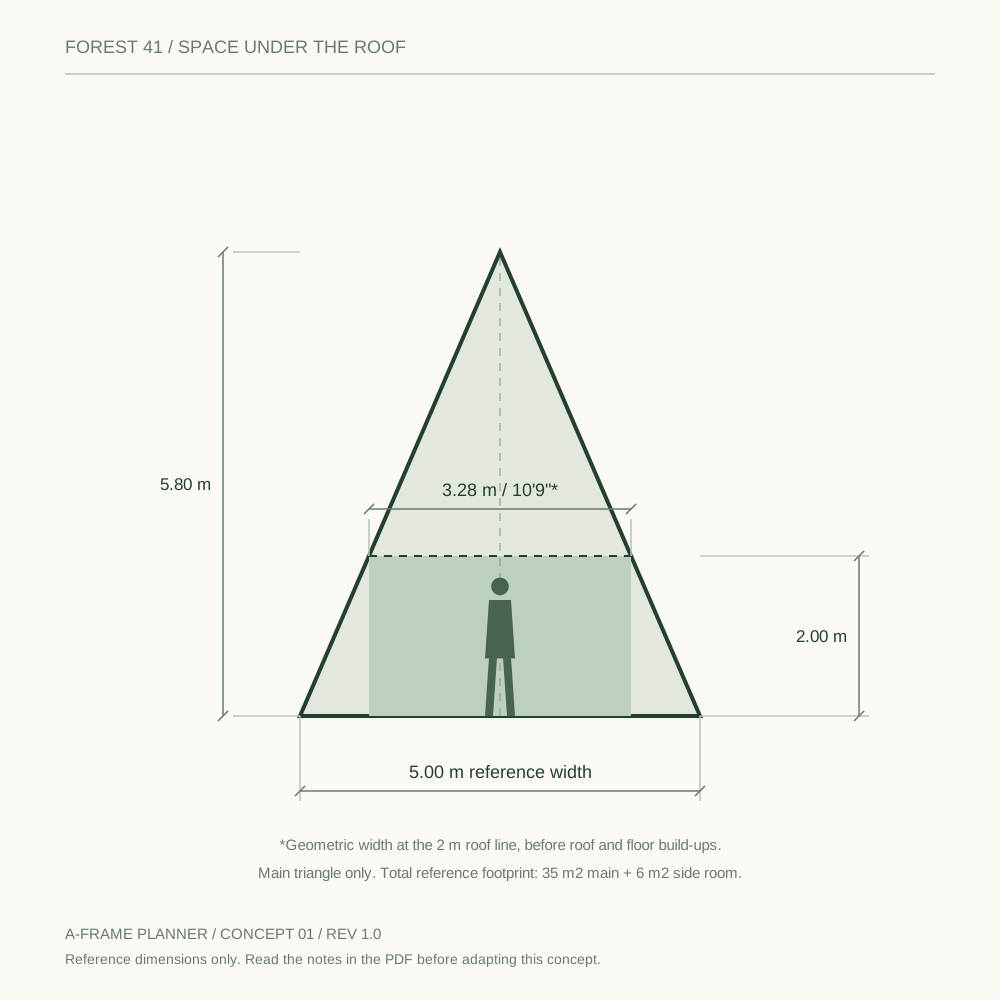
A LITTLE GEOMETRY. A BETTER DECISION.
The footprint is only
half the story.
The sloping roof is the character of an A-frame. It also changes how you use the edges. Put low storage there, and keep standing activities closer to the centre.
Before structure, insulation and floor or lining allowances. This is a geometric guide, not a usable-area or building-code assessment.
02 / YOUR DOWNLOAD
Six useful pages.
Yours to explore.
A compact, printable reference set. The free PDF contains actual dimensions, not obscured demo values.
- 01Concept overview & key dimensions
- 02Dimensioned floor plan & suggested furniture
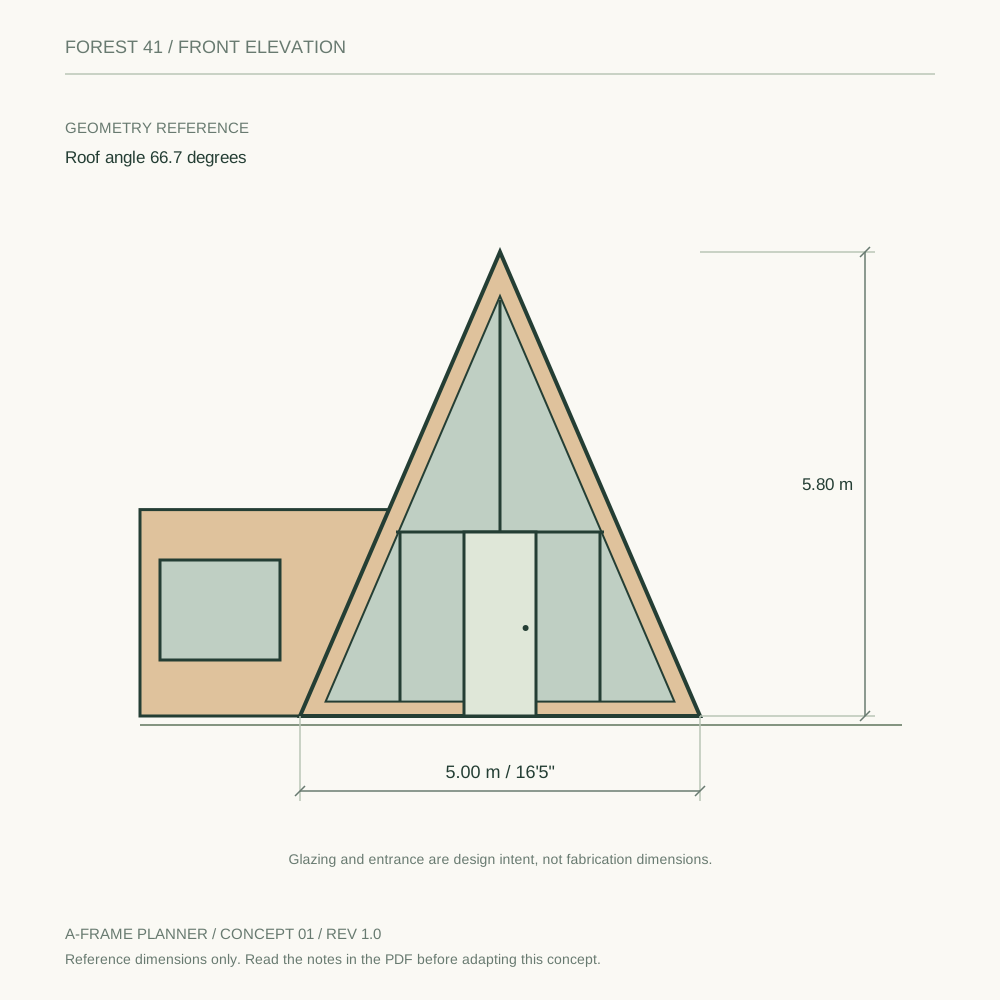
- 03Front elevation & glazing concept
- 04Side elevation & optional deck
- 05Roof section & headroom explanation
- 06Scope, next steps & planner link
Photo cover + vector drawings · A3 landscape · Drawing sheets 1:50 at 100%
03 / MAKE IT YOURS
A starting point.
Not a fixed destination.
Open the matching shell in our free 3D planner. Explore the dimensions, roof and finishes before deciding whether you need a personalized export.
Customize this cabinCreates a fresh project after you choose its name. No purchase required to start.
| What you get | Free PDF | Your project |
|---|---|---|
| Cabin dimensions | 5 × 7 m + side room | You choose |
| Concept drawings | Included | Paid PDF export |
| 3D configuration | Matching shell link | Free to explore |
| Material breakdown & CSV | Not included | Paid plans |
| Engineering / permit set | Not included | Not included |
GOOD QUESTIONS
Before you
make plans.
The useful details, up front.
Are these A-frame cabin plans really free?
Yes. The six-page Forest 41 concept PDF is a direct, free download. No account, email address, card or purchase is required. The dimensions in this booklet are real reference dimensions, not masked demo numbers.
Can I build directly from this PDF?
Use it to explore an idea and brief your architect or engineer. It is a concept, not an engineered construction set or permit submission. Member sizes, connections, foundations, service layouts and local compliance need a site-specific design.
What does the 41 m² figure mean?
It combines the 35 m² main shell (5 × 7 m) and a 6 m² left side room (2 × 3 m). It is not certified usable or habitable floor area. The sloped roof reduces standing space, and the diagrams do not deduct the roof, floor or lining build-ups.
Does this design include a bathroom or a loft?
No. Forest 41 is a single-level studio with suggested sleeping, lounge and kitchenette positions, plus a compact side room for reading or work. Sanitation and services need a separate solution before it can be developed for an occupied cabin.
What opens when I choose “Customize this cabin”?
The planner starts a fresh project with the matching 5 × 7 m shell, 5.8 m ridge, 2 × 3 m left side room, glazed front and optional 5 × 1.8 m deck. The furniture arrangement in this booklet is a suggestion; it is not imported as editable furniture or a completed service layout. You can explore the shell before choosing paid exports.
Is the PDF metric or imperial?
The reference drawings use metres and include selected rounded feet-and-inches equivalents. Drawing sheets are 1:50 when printed at 100% on A3 paper. On other paper sizes, use the written dimensions rather than measuring the print.
EXPLORE THE NEXT DECISION
Choosing your cabin size Planning a realistic budget Understanding the build